Arabian Hills
- Location
- Abu Dhabi / Dubai Border
- Country
- United Arab Emirates
- Project Type
- Mixed-Use Residential Masterplan
- Photography
- Architectural Visualization
- Size
- 1,780,000 m²
- Status
- Completed
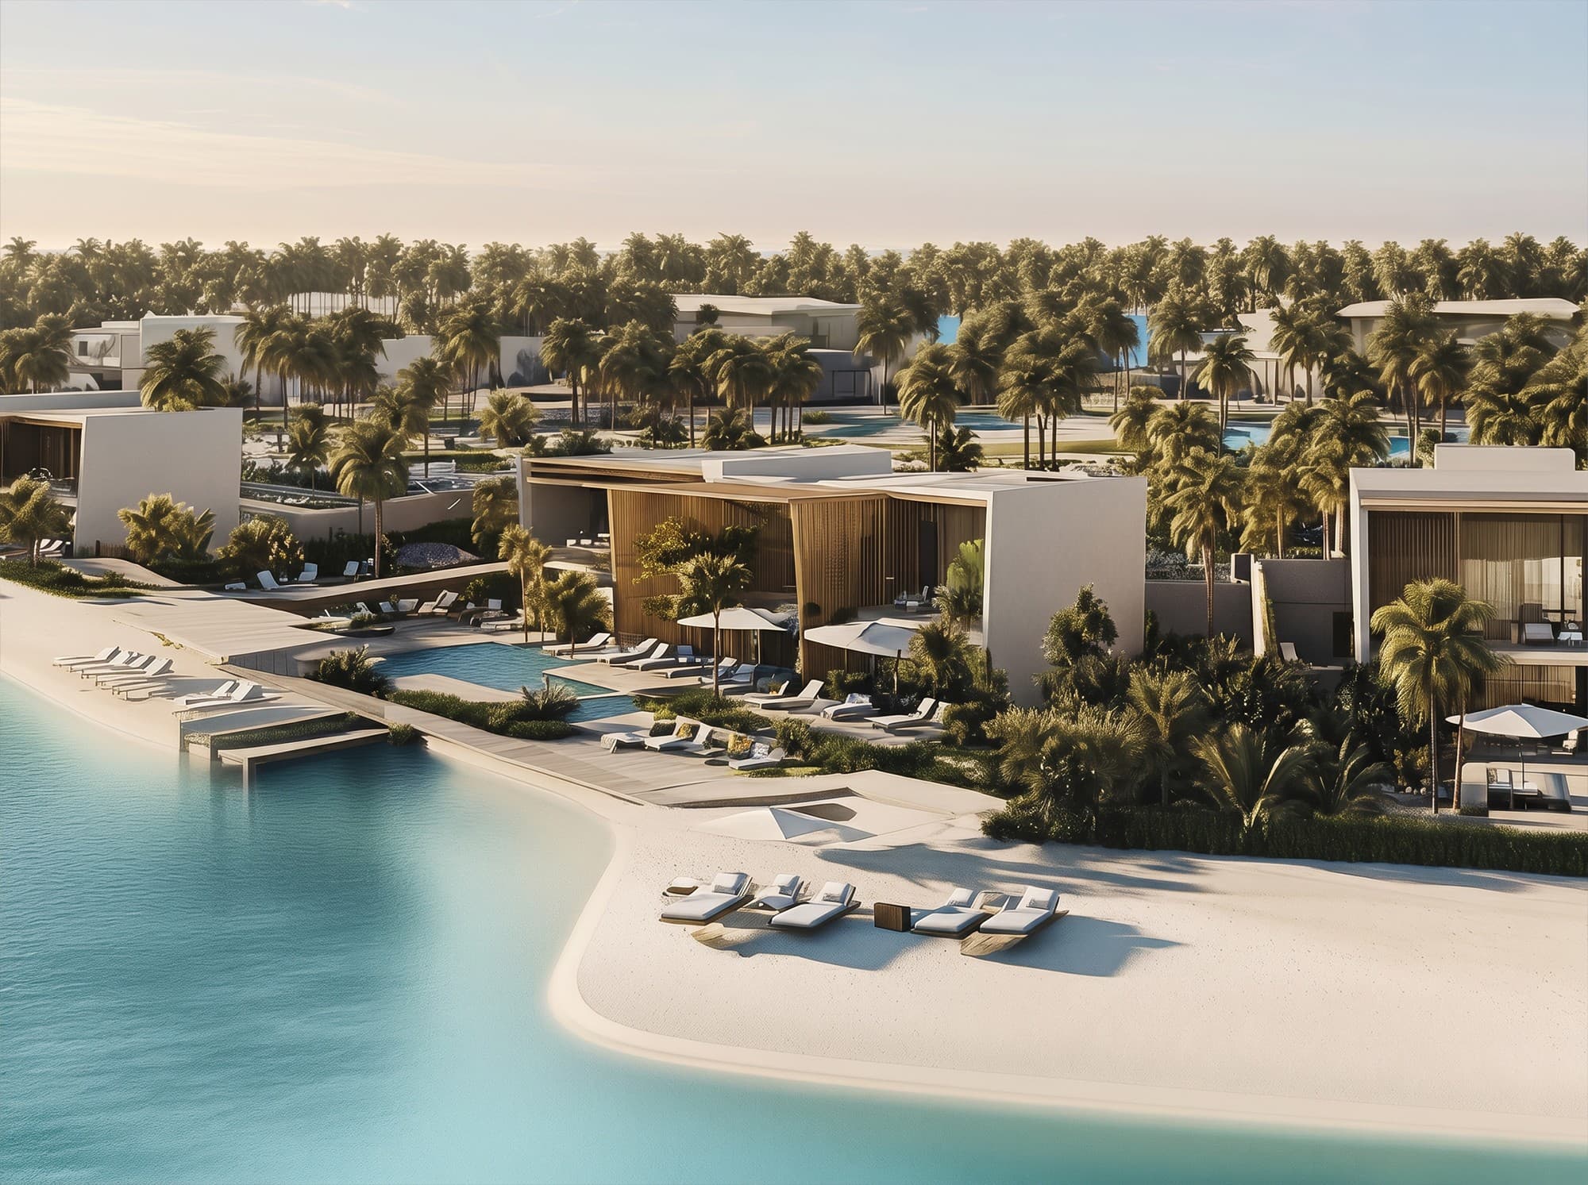
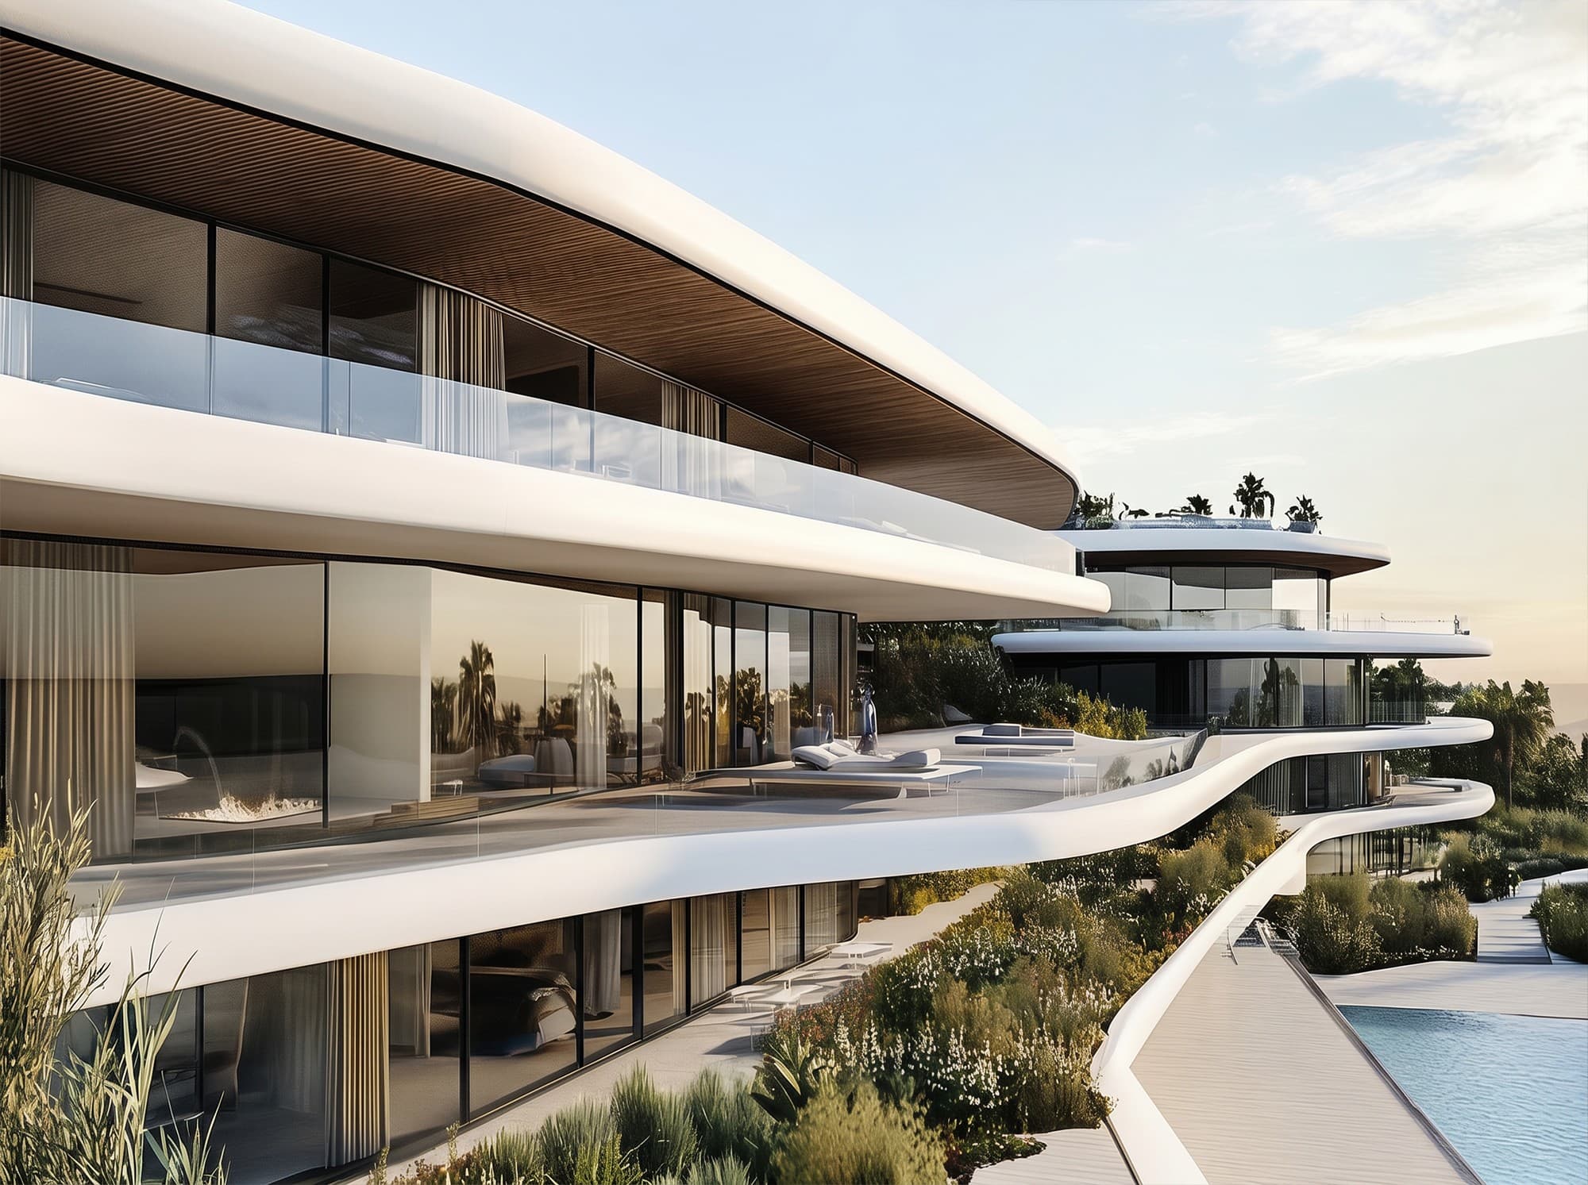
Positioned at the transitional threshold between Abu Dhabi and Dubai, Arabian Hills is envisioned as a 1,780,000 m² large-scale masterplan shaped by geological memory, environmental rhythm, and architectural restraint. The project unfolds around a central man-made lake, conceived not only as a visual amenity but as a generative core that organizes orientation, program, movement, and spatial experience.
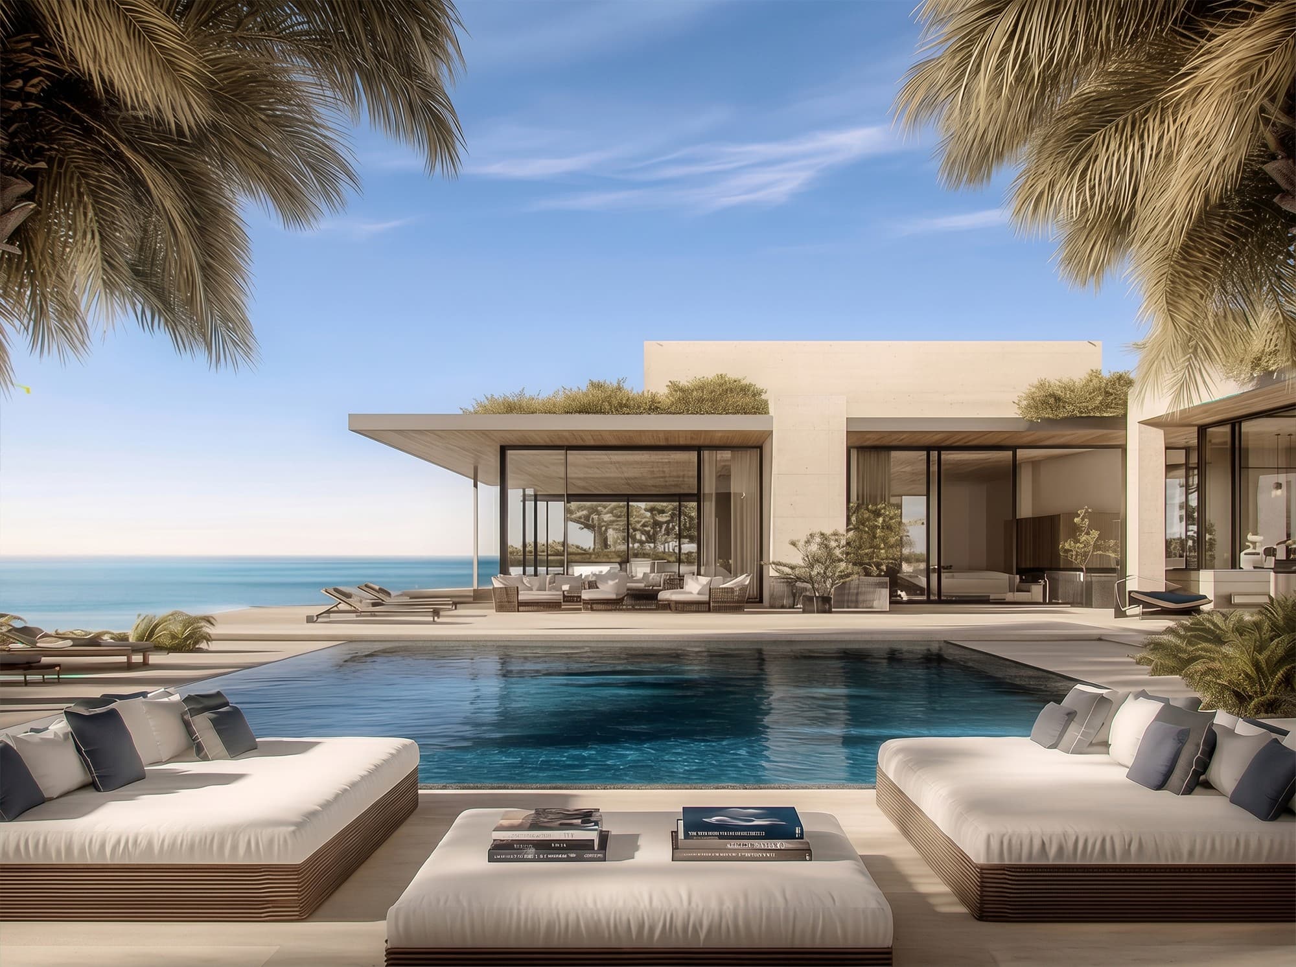
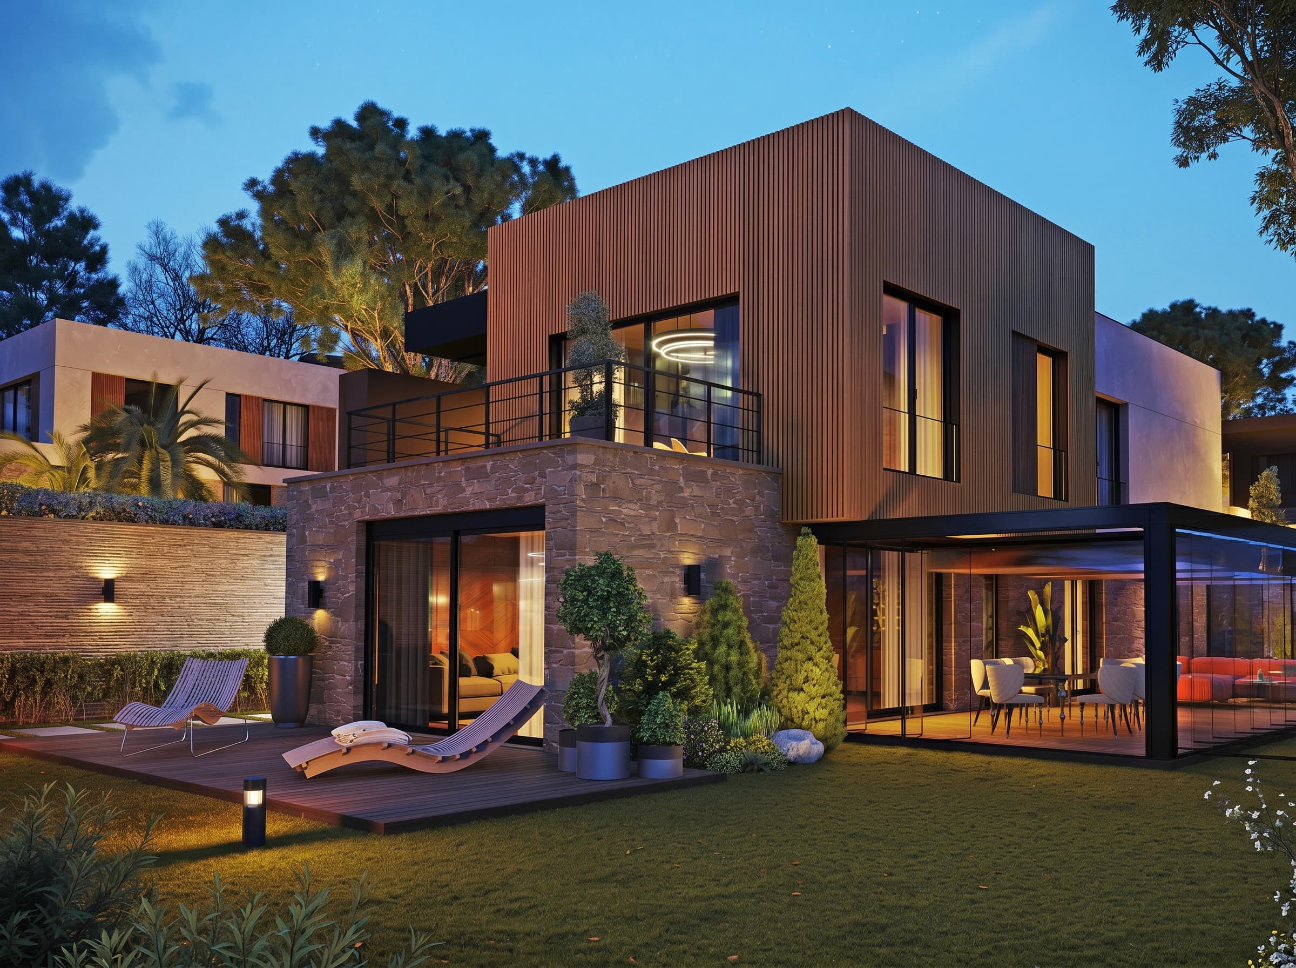
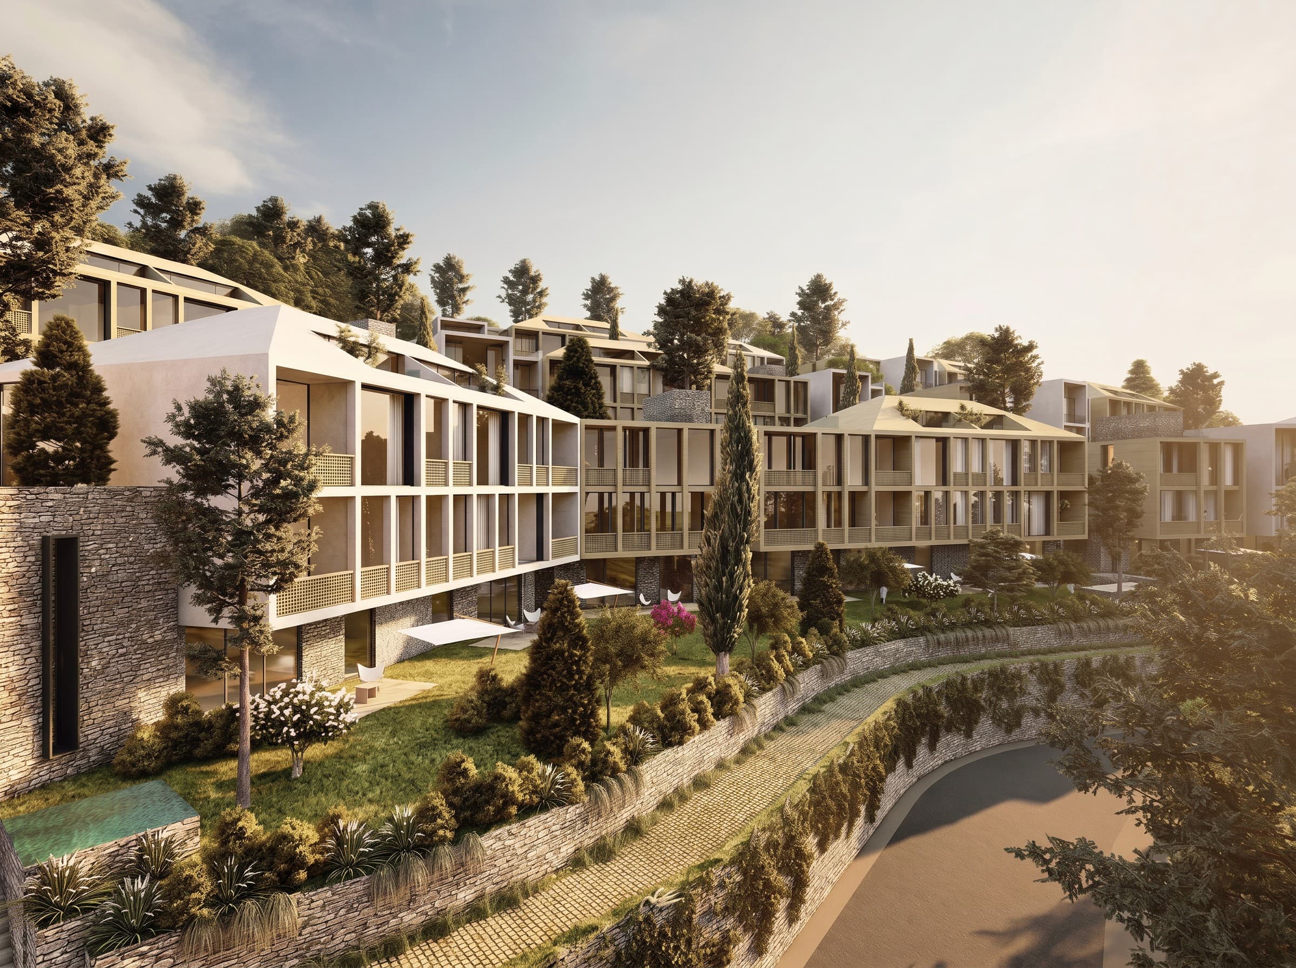
The masterplan brings together beachfront villas, lagoon houses, townhouses, resort accommodations, and senior living hubs within a layered urban ecology. Each typology is positioned to maximize privacy, comfort, and visual connection to the central water body, while shaded promenades and landscape routes create a fluid relationship between architecture, nature, and daily life.
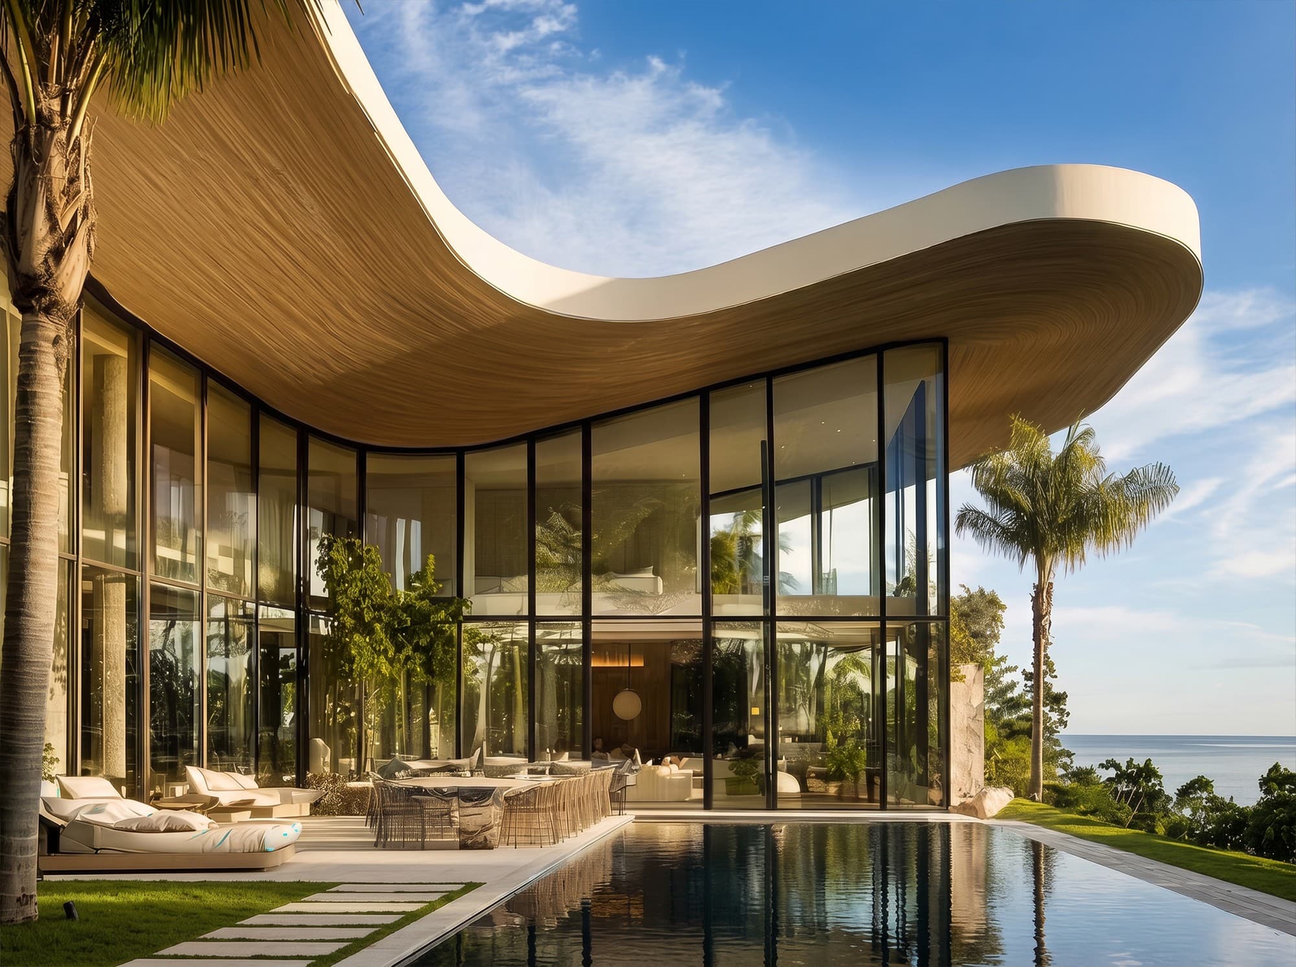
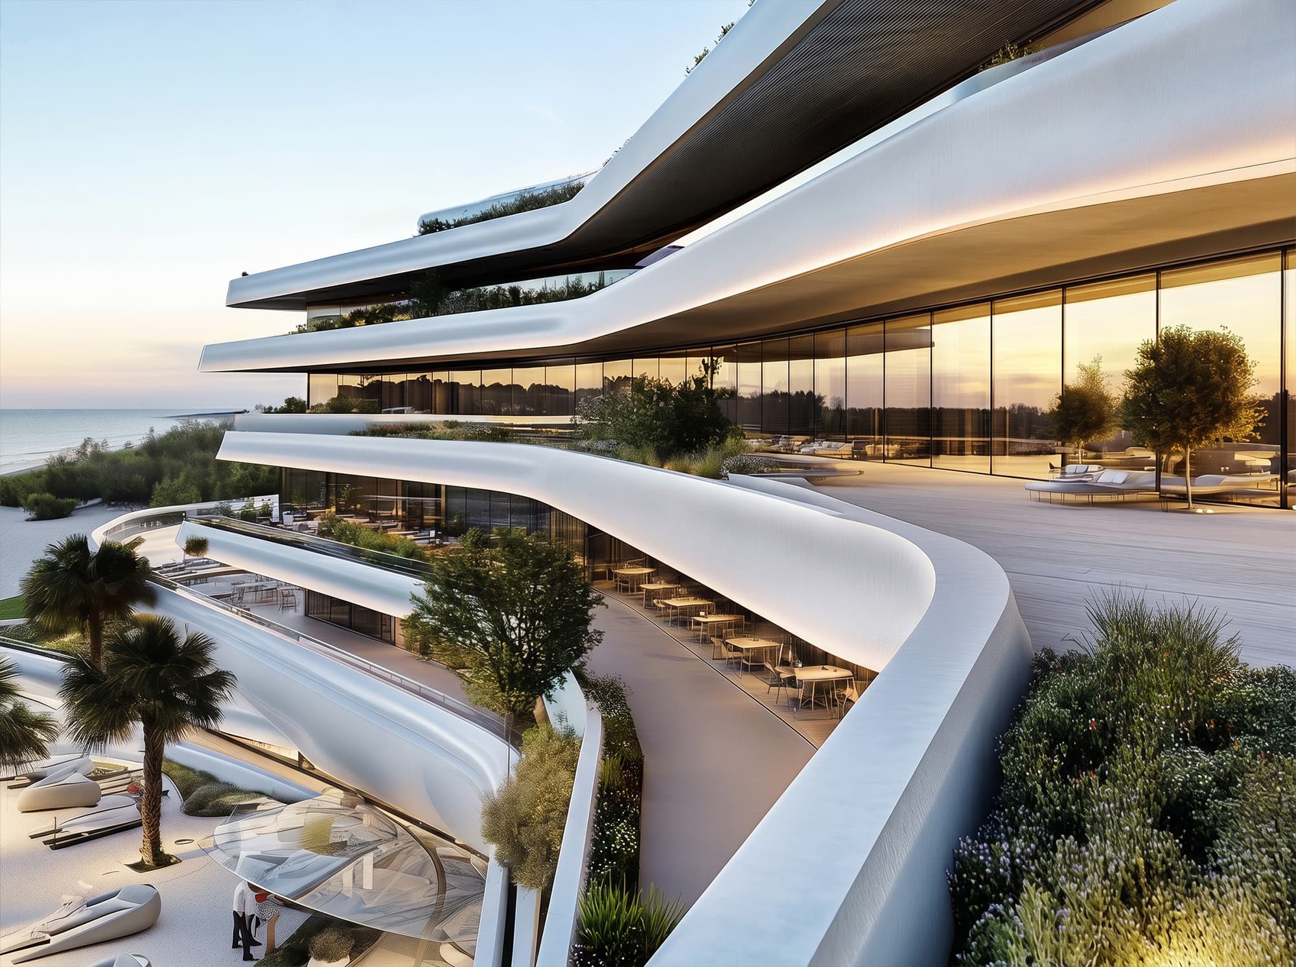
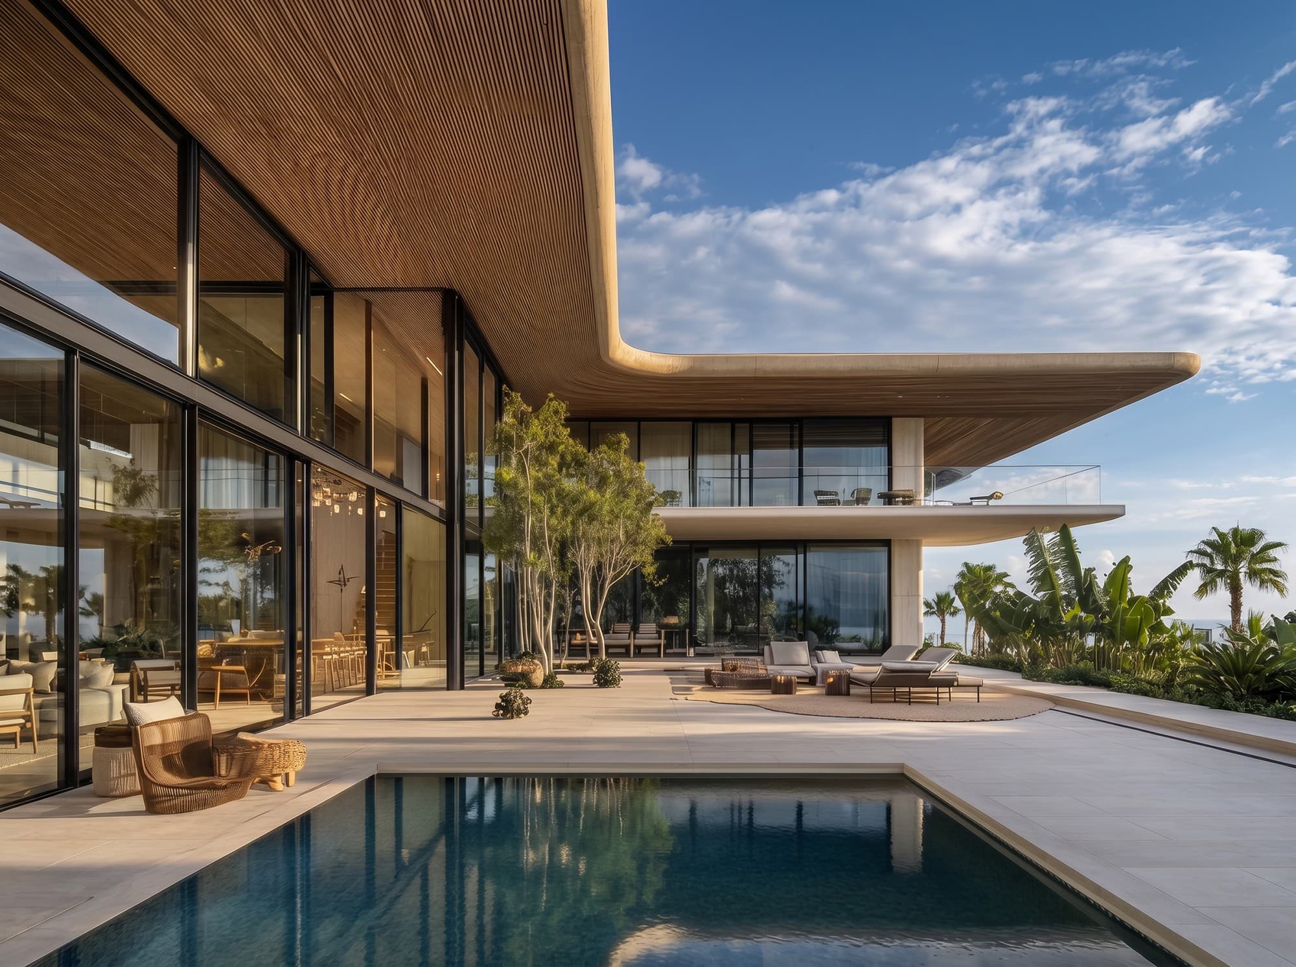
Inspired by the meeting of desert dunes and coastal waveforms, Arabian Hills translates motion into architecture through curved rooflines, softened edges, filtered thresholds, and earth-toned materials. Rather than imposing a monumental gesture on the land, the project proposes a calm, human-scaled horizon — a contemporary Middle Eastern landscape model shaped by wind, water, light, and belonging.